80 Washington Place: A Landmark Reimagined
An extraordinary Greenwich Village townhouse, transformed by 22 leading designers and architects for the 2026 Kips Bay Decorator Show House.
Historic character. Remarkable scale. An entirely new perspective on downtown living. Offered at $23,500,000.
- Interior
- 8,757 sf
- Exterior
- 1,566 sf
- Floors
- 6
- Width
- 22 ft
- Bedrooms
- Up to 6
- Bathrooms
- 6 full, 3 half
A singular Greenwich Village residence
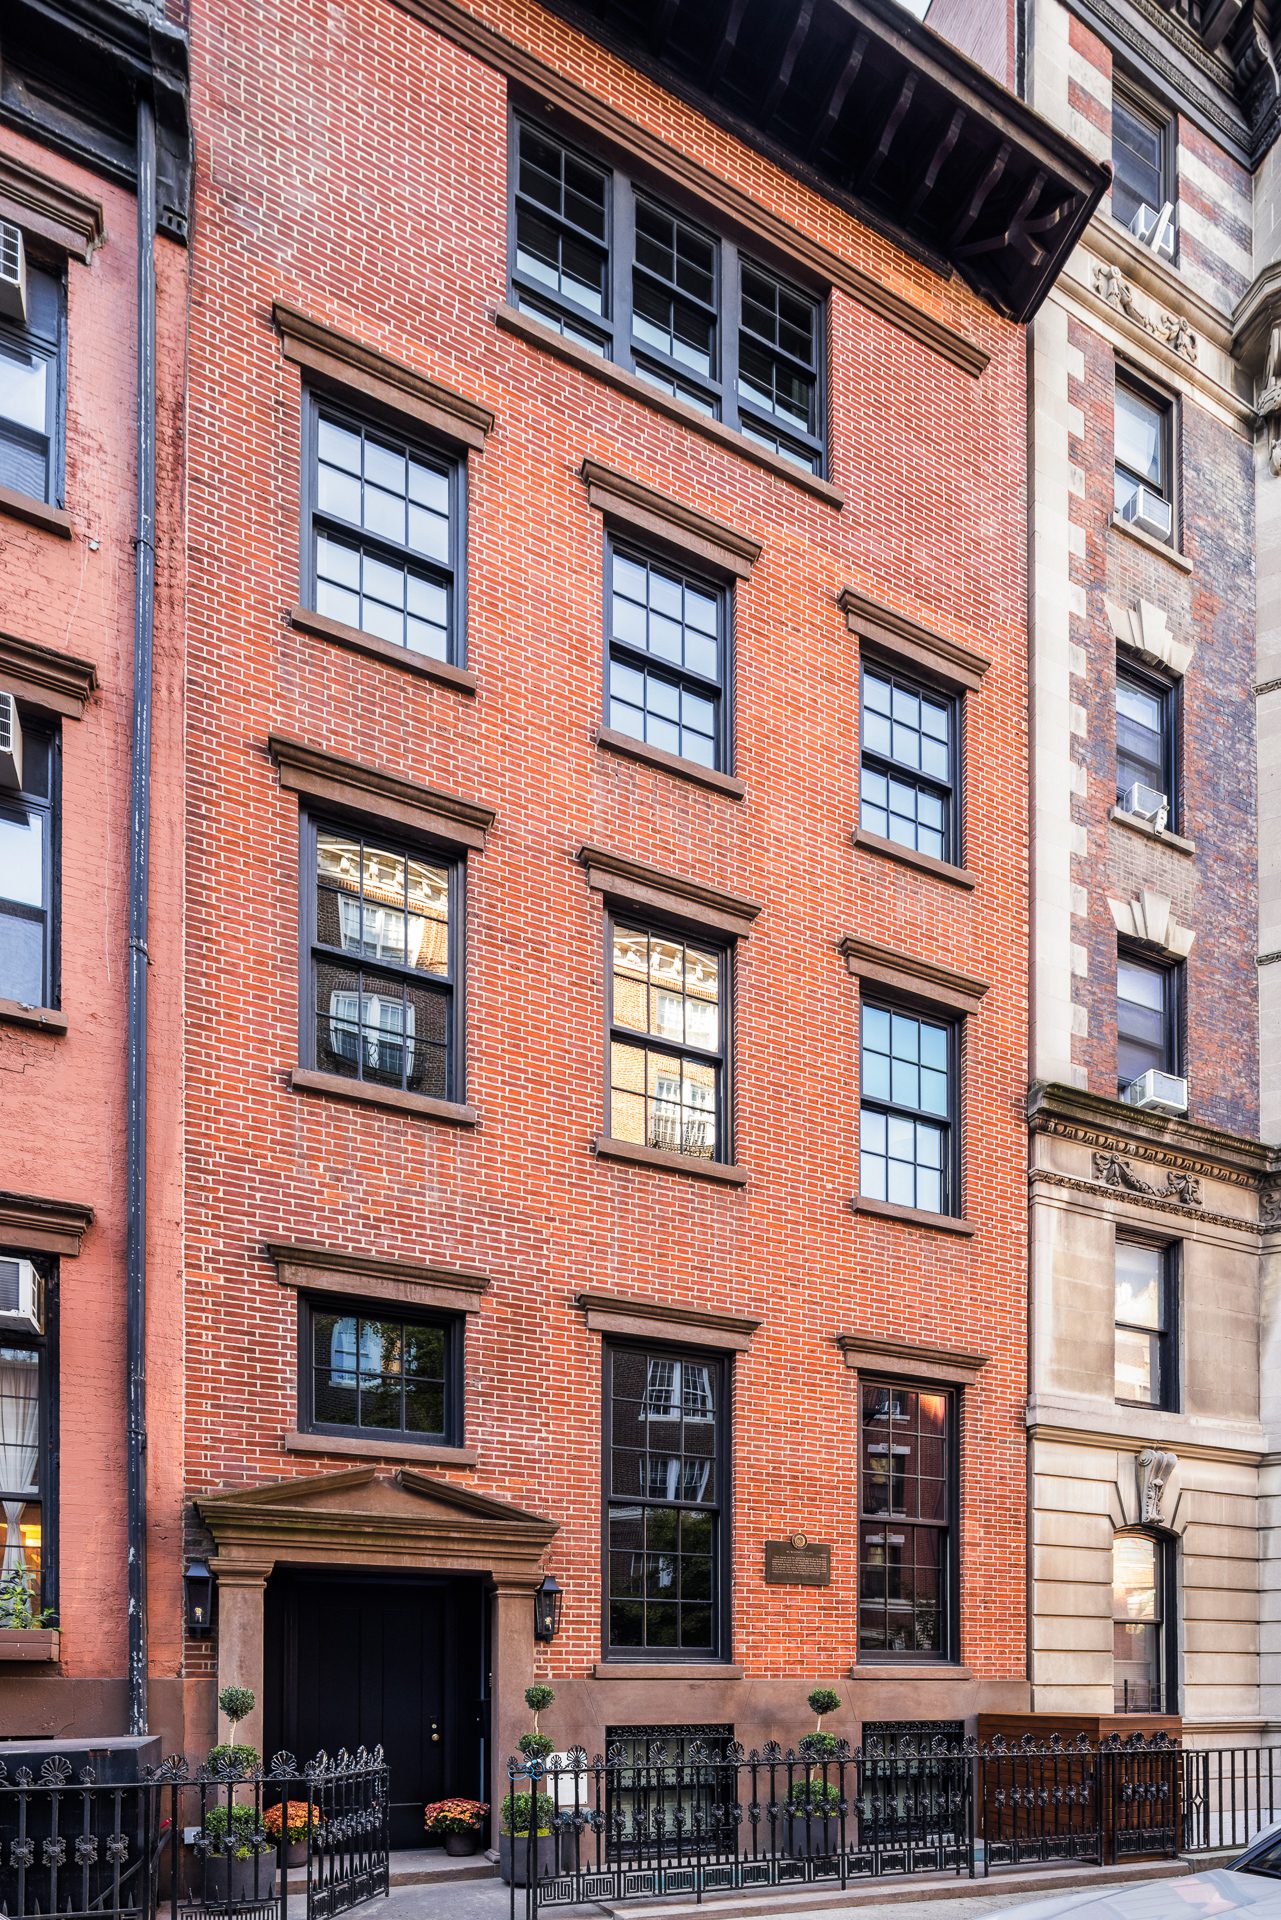
Originally built in 1839, and once home to composer John Philip Sousa and more recently Kylie Jenner and Travis Scott, 80 Washington Place brings together nearly two centuries of history and a bold contemporary vision.
Spanning approximately 8,757 square feet across six floors, this 22-foot-wide single-family townhouse offers expansive entertaining spaces, intimate retreats, and three outdoor spaces in the heart of Greenwich Village.
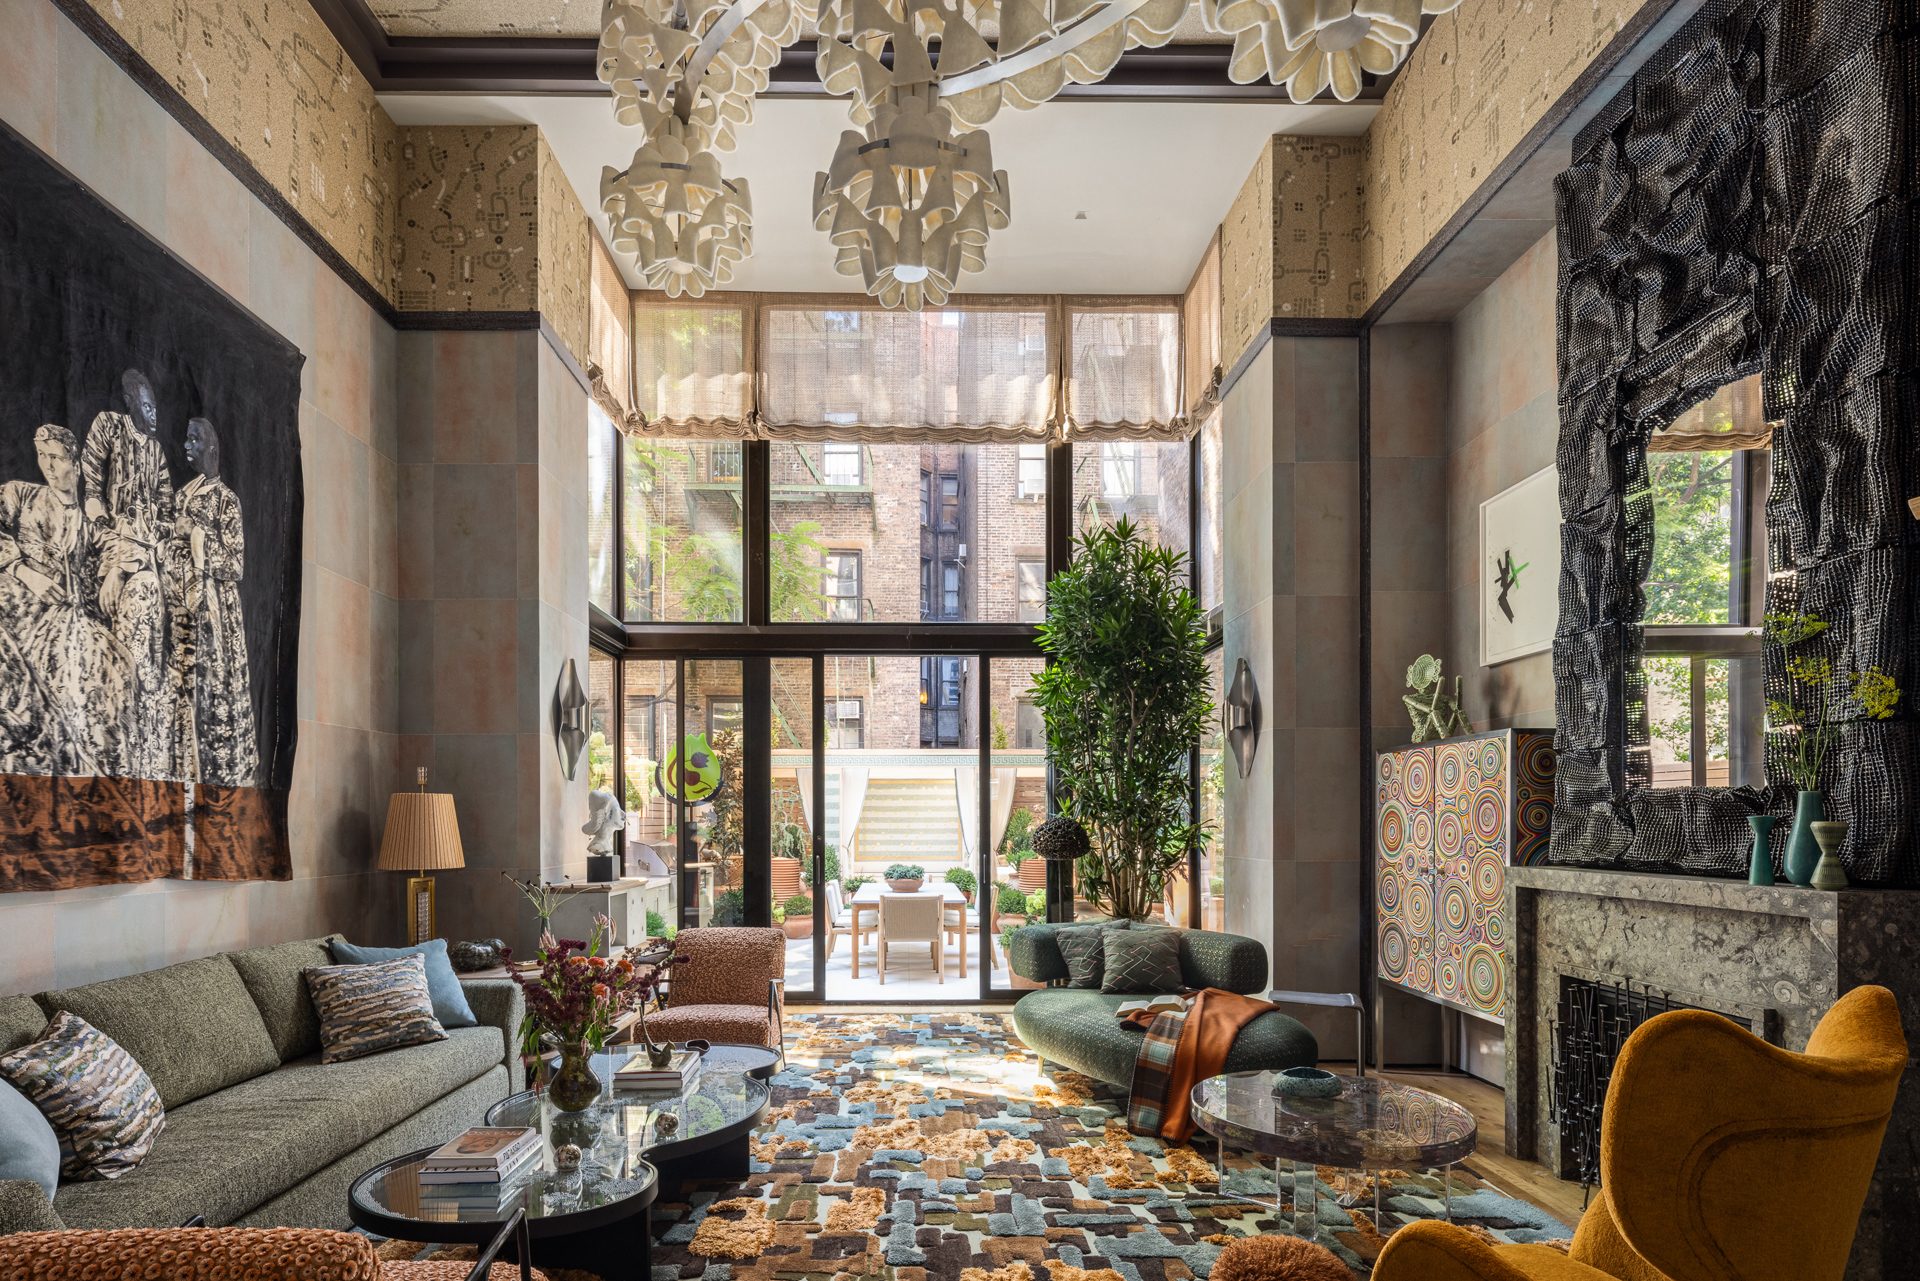
A custom elevator connects the home’s multiple levels, while a dramatic double-height living room creates an unforgettable setting for gathering and entertaining.
The Kips Bay transformation
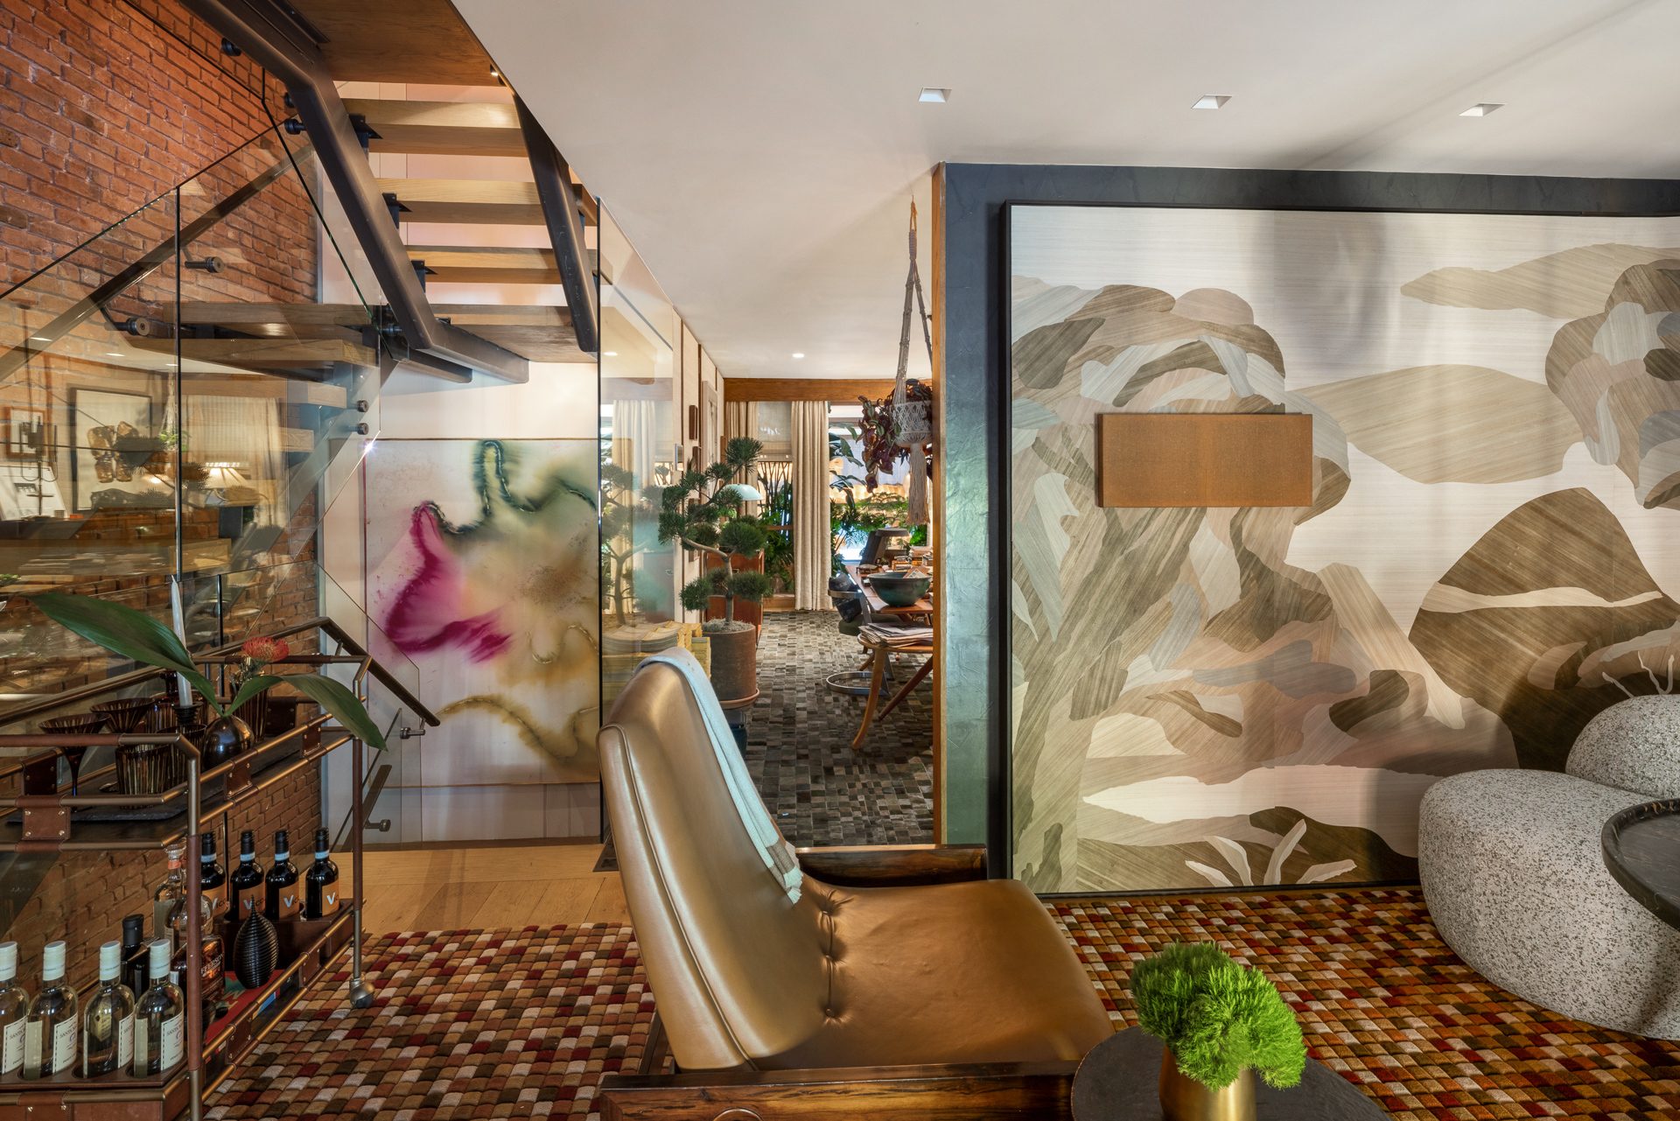
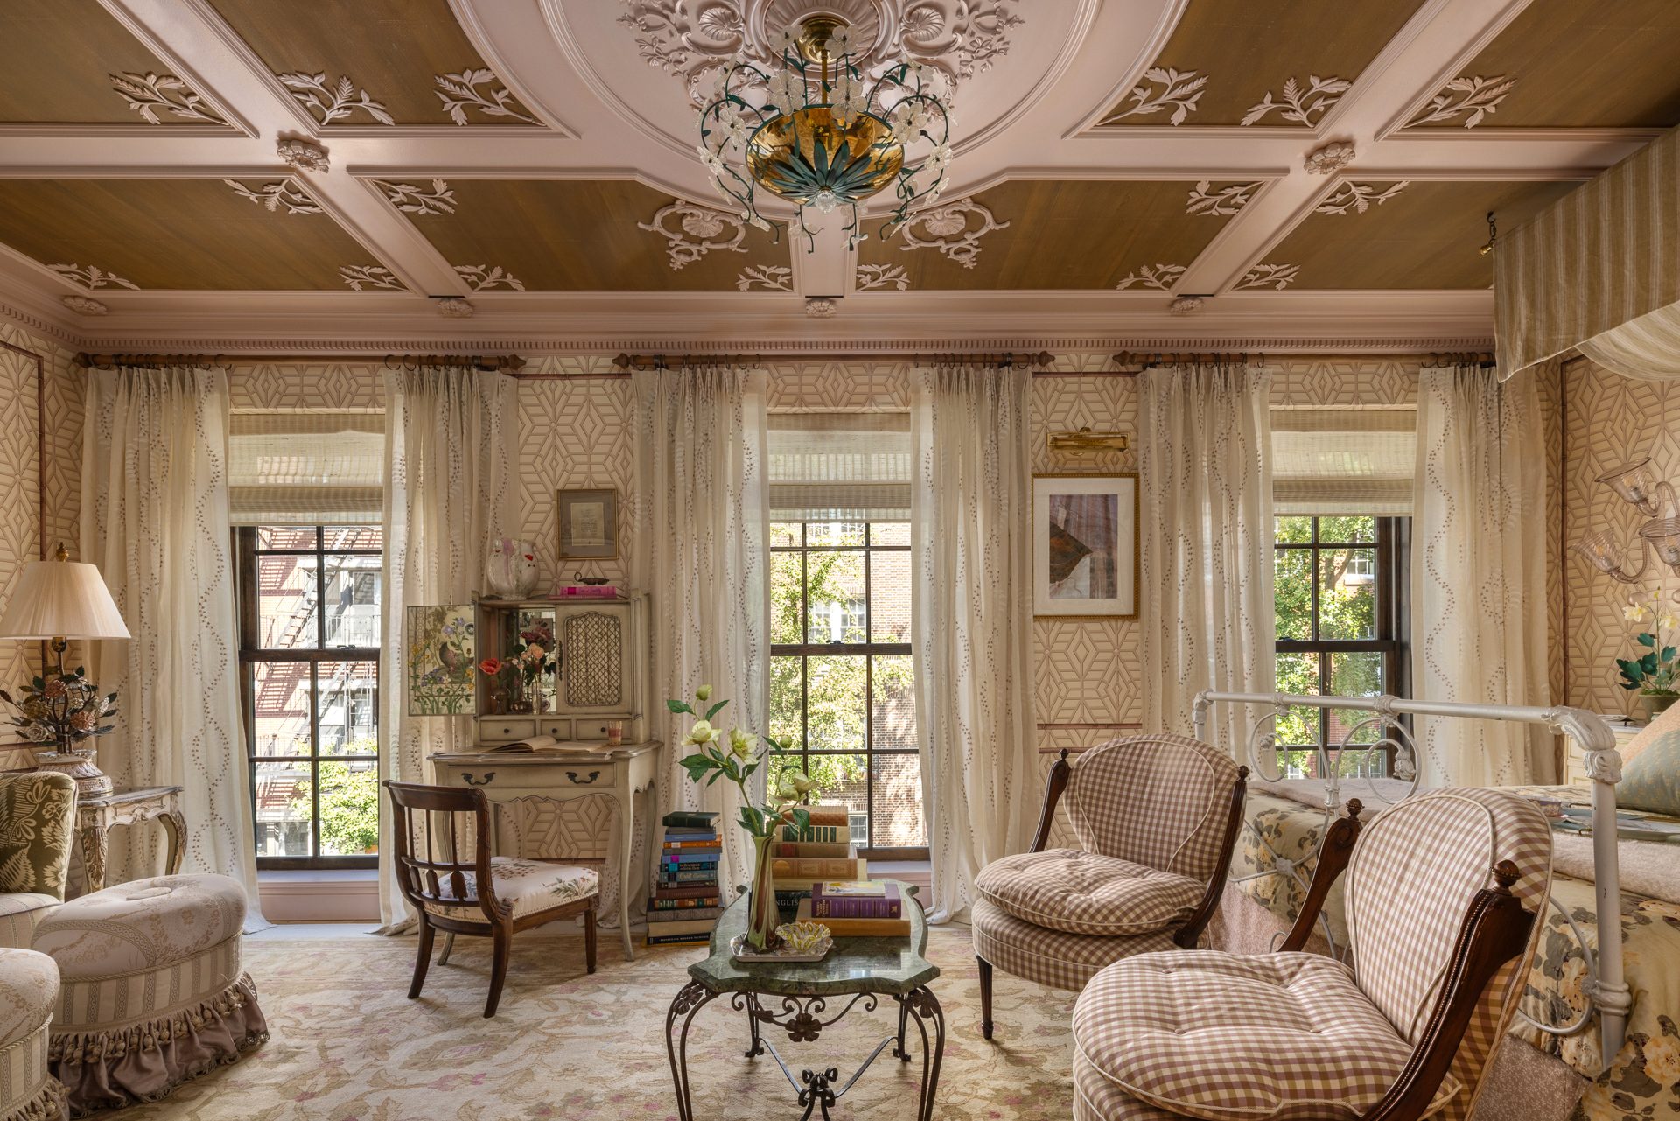
Reimagined for the 2026 Kips Bay Decorator Show House, the residence showcases the work of 22 leading designers and architects.
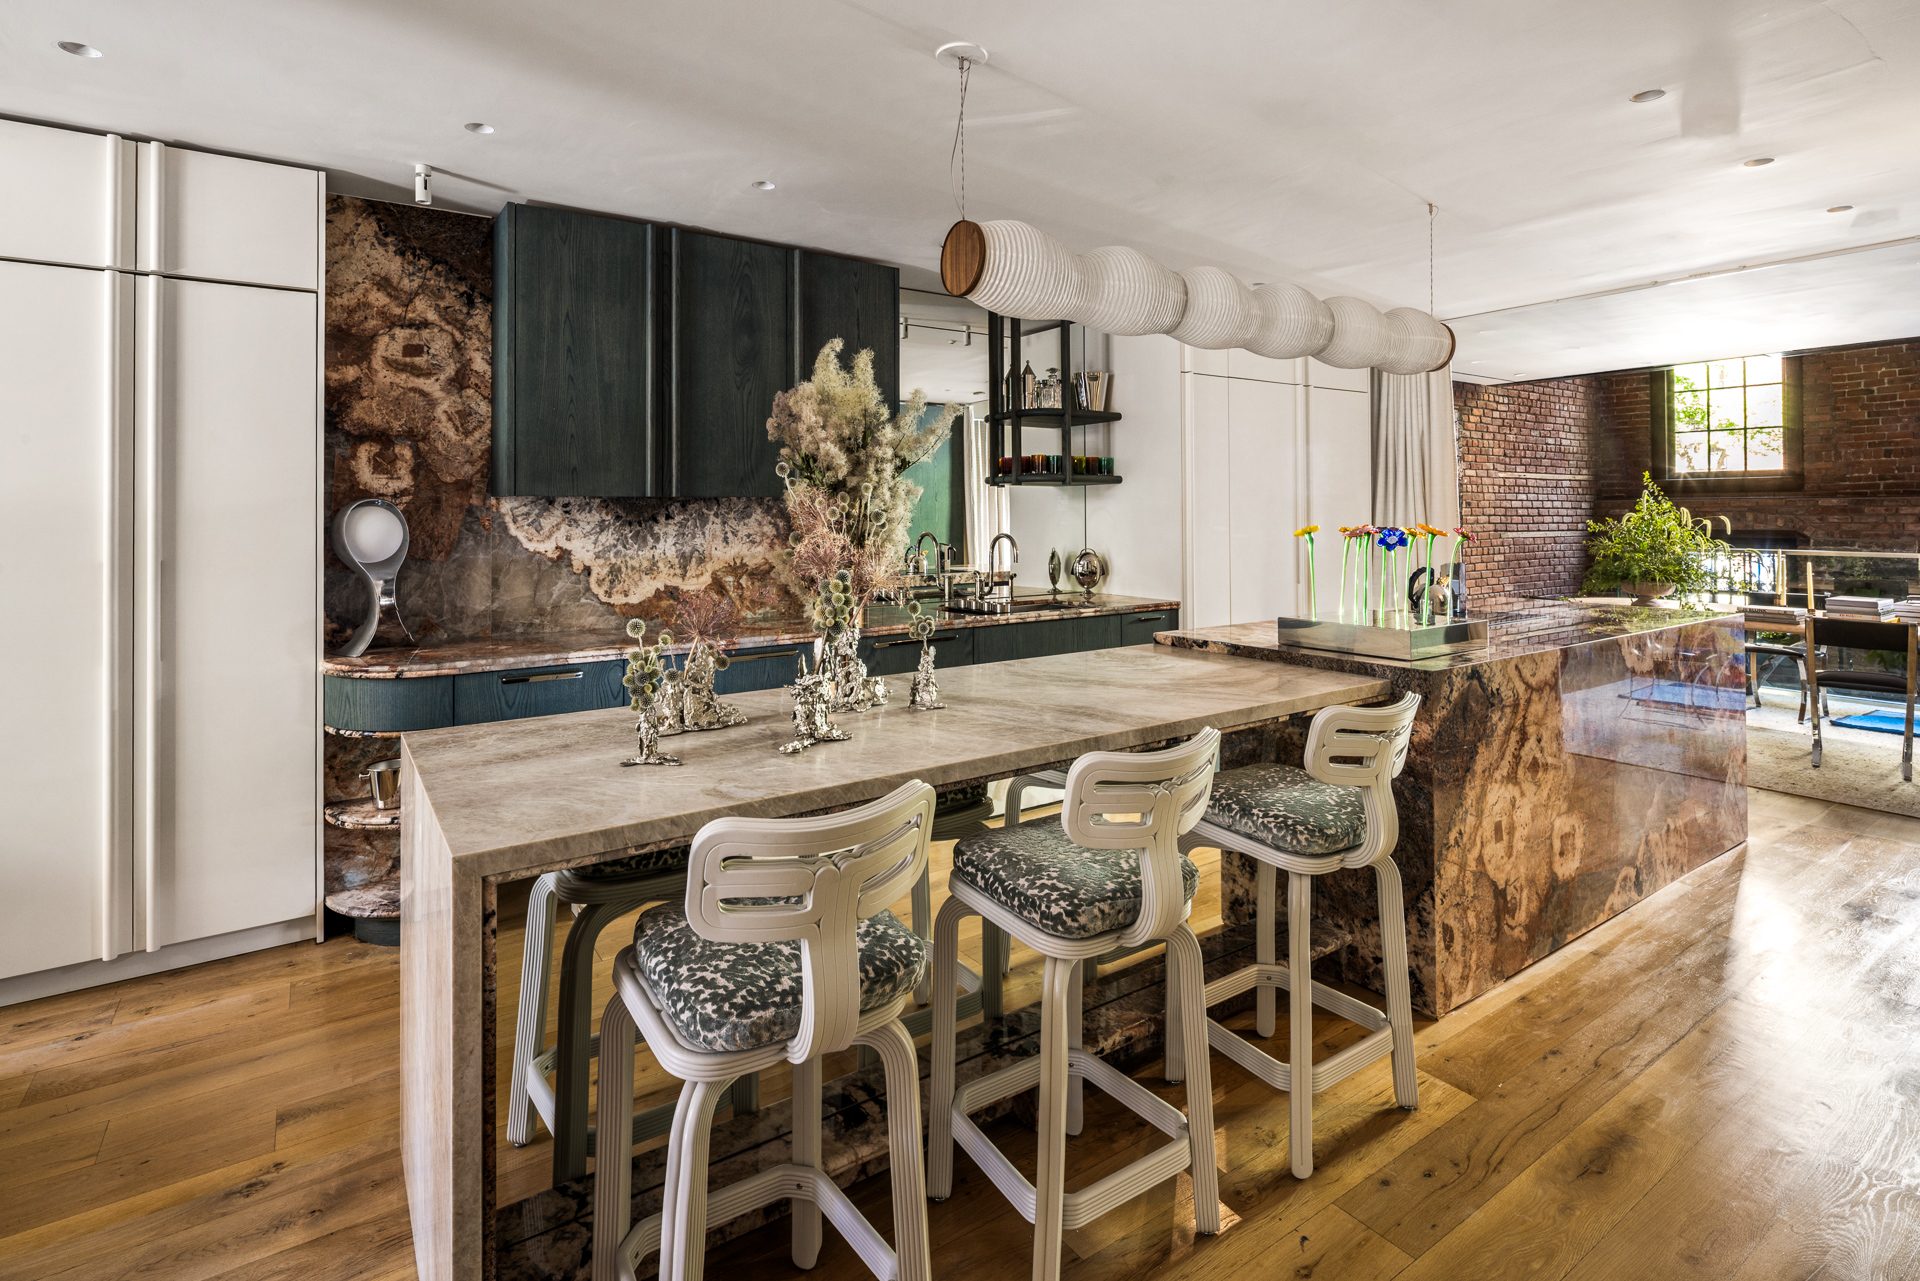
Every room offers a distinct point of view, with richly layered interiors, expressive materials, and thoughtful craftsmanship. The transformation includes renovations to four kitchens and seven bathrooms, bringing renewed artistry and functionality to this historic home.
Exceptional spaces, inside and out
- Approximately 8,757 square feet of interior space and 1,566 square feet of exterior space
- Six floors and a 22-foot-wide façade
- Flexible layout with the potential for six bedrooms
- Nine bathrooms: six full and three half
- Dramatic double-height living room with a custom fireplace
- Custom elevator
- Private spa with a glass-enclosed sauna and cold plunge
- Wine cellar for approximately 700 bottles, with a tasting lounge
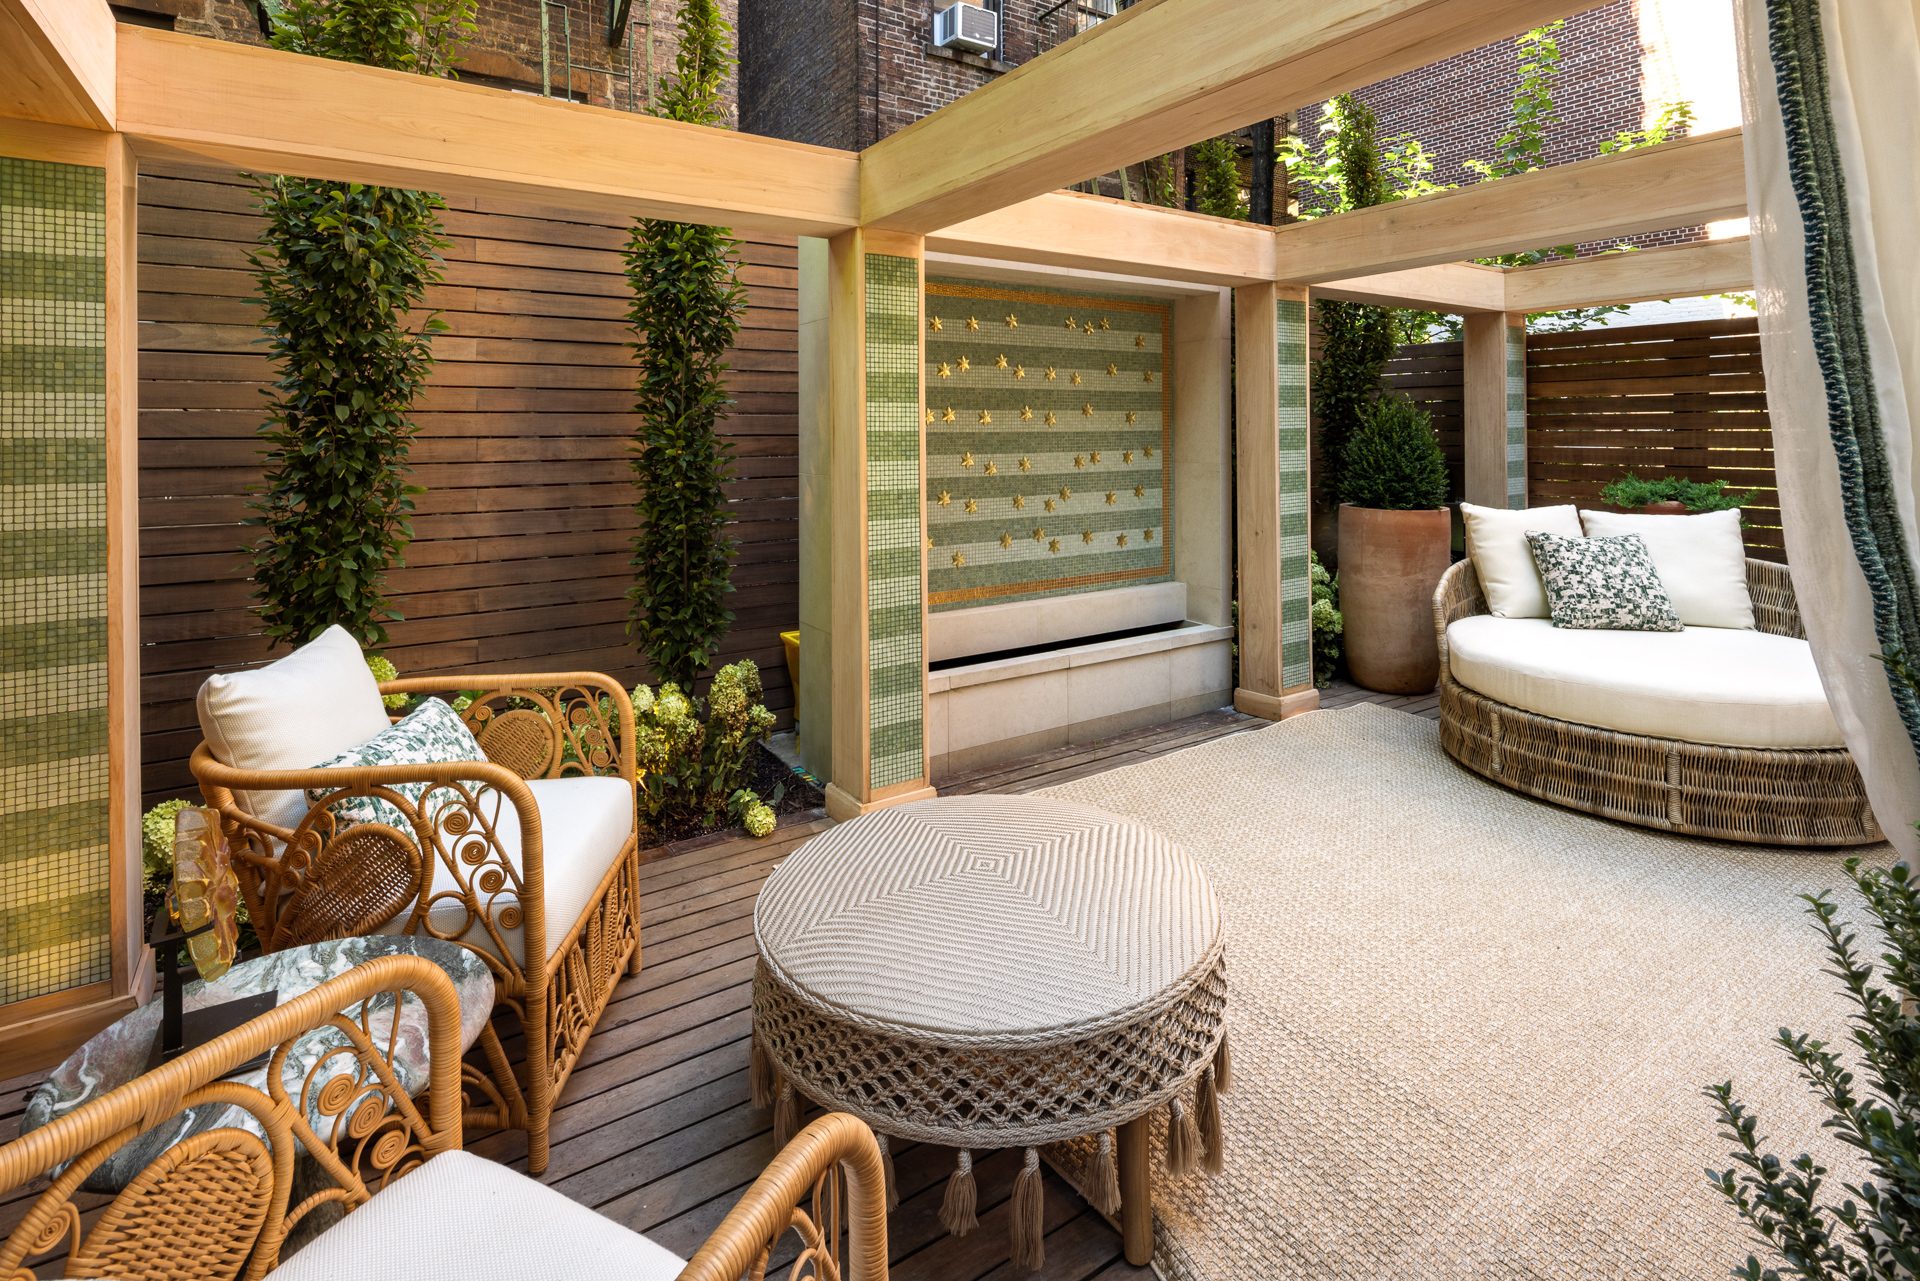
- Three outdoor spaces
- Rooftop terrace with a bar and grill, and views toward Washington Square Park, Freedom Tower and the Empire State Building
Gallery
Experience the home
Follow the residence from its intimate lower-level retreats to its expansive entertaining rooms and rooftop terrace.
Explore the photography, discover each floor, and watch the video walkthrough to appreciate the home’s scale, flow, and extraordinary details.
Lower Level
Greenwich Village at your doorstep
Moments from Washington Square Park, 80 Washington Place sits among the historic streets, celebrated restaurants, independent shops, and cultural institutions that define Greenwich Village.
A private townhouse setting with the energy of downtown Manhattan just outside.
Floor plans
Six levels and a rooftop terrace, from the cellar wine storage to the roof. Select a level to explore its layout.
Floor plans are intended only as a general reference. Layout and measurements are approximate.
Private viewings
Viewings are by appointment only. Please arrange a visit through your real estate advisor.